
SMART DESIGN MAURITIUS
3D Interior Rendering & Visualisation in Mauritius
Explore your future interior before work begins. Smart Design Mauritius creates photorealistic 3D interior renderings to help you discuss room layouts, furniture, materials and lighting. Based in Grand Baie, we support interior projects across Mauritius.
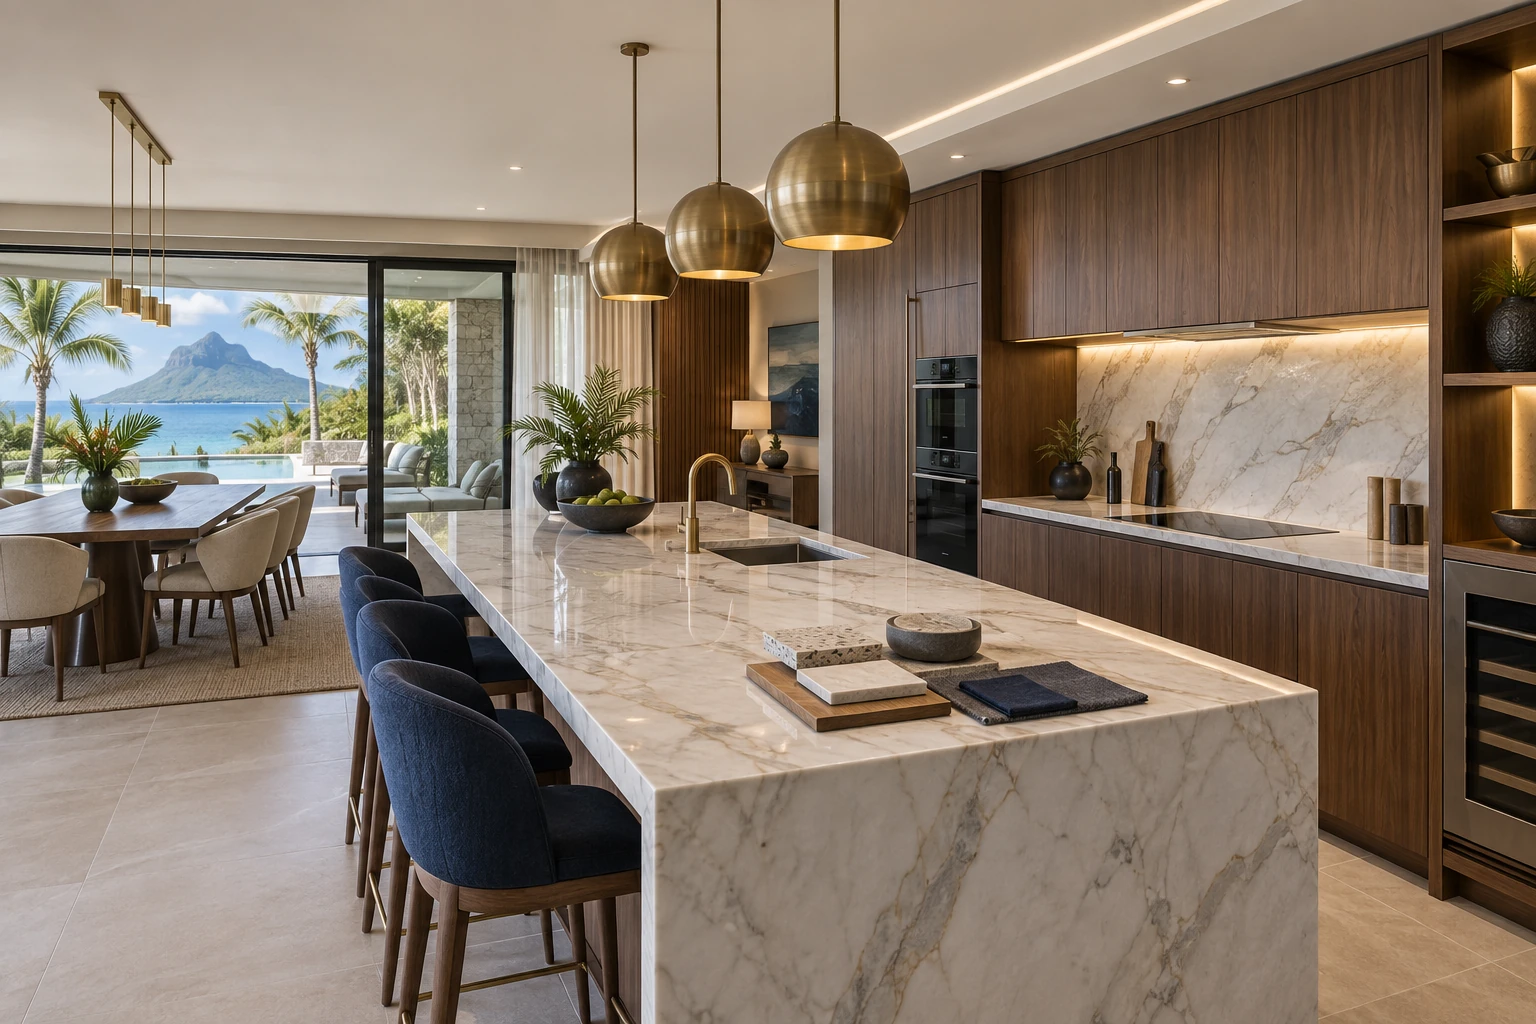
Understand volumes and circulation
A plan does not always make it easy to picture the relationship between a kitchen, an island and a living room. 3D views show the proposed layout from different angles, helping you discuss furniture placement and the connections between spaces.
Compare materials and atmosphere
3D design helps explore combinations of colours, finishes and lighting. A rendering remains a representation: screen colours, light and textures can differ from the finished result. Physical samples and product references remain useful when approving selections.
Refine choices before implementation
Discussing the images helps clarify preferences and revise decisions during design. SDM’s published design offer includes two revision cycles. The views, documents and approval arrangements are defined in your proposal.
What should you provide?
Available dimensioned plans, photographs and your requirements are a useful starting point. Identify the rooms to design, the elements to retain and your preferred atmosphere. Any measurements and documentation needed are agreed before the assignment.
What your proposal should specify
The rooms to model, viewpoints, retained elements and material options are defined at the outset. Your proposal specifies the number of views, delivery formats, timetable and included revisions. Technical construction drawings, when required, are separate deliverables to agree.
Explore our 3D concepts on video
3D concept presentation · 36 seconds · French on-screen text. These visuals illustrate proposed interiors, not completed construction.
Your questions
Do renderings replace technical plans?
No. They help communicate and approve the appearance of the project. Dimensioned plans and technical details needed for execution are separate documents.
Can materials be revised after the first view?
The agreed revision cycles allow you to discuss adjustments. Their scope and deliverables are defined in the proposal.
Can you design just a kitchen or living room?
Yes. The agreed assignment can cover one room or several connected spaces.
How much does 3D rendering cost?
The quotation depends on the rooms, complexity, views and options requested. Share your plans or photographs and requirements so we can define the service.
Do 3D images show completed construction?
A 3D rendering presents a proposed design. It is not a photograph of completed work.